Main floor living
Open kitchen, dining, and living zones with a walk-in pantry, coffee station, fireplace, office, mud room, and direct connection to the patio.
Homes for sale
A planned new single family home in Calgary with a modern exterior, generous family spaces, a 3-car attached garage, and private pre-sale inquiries now open.
Project video
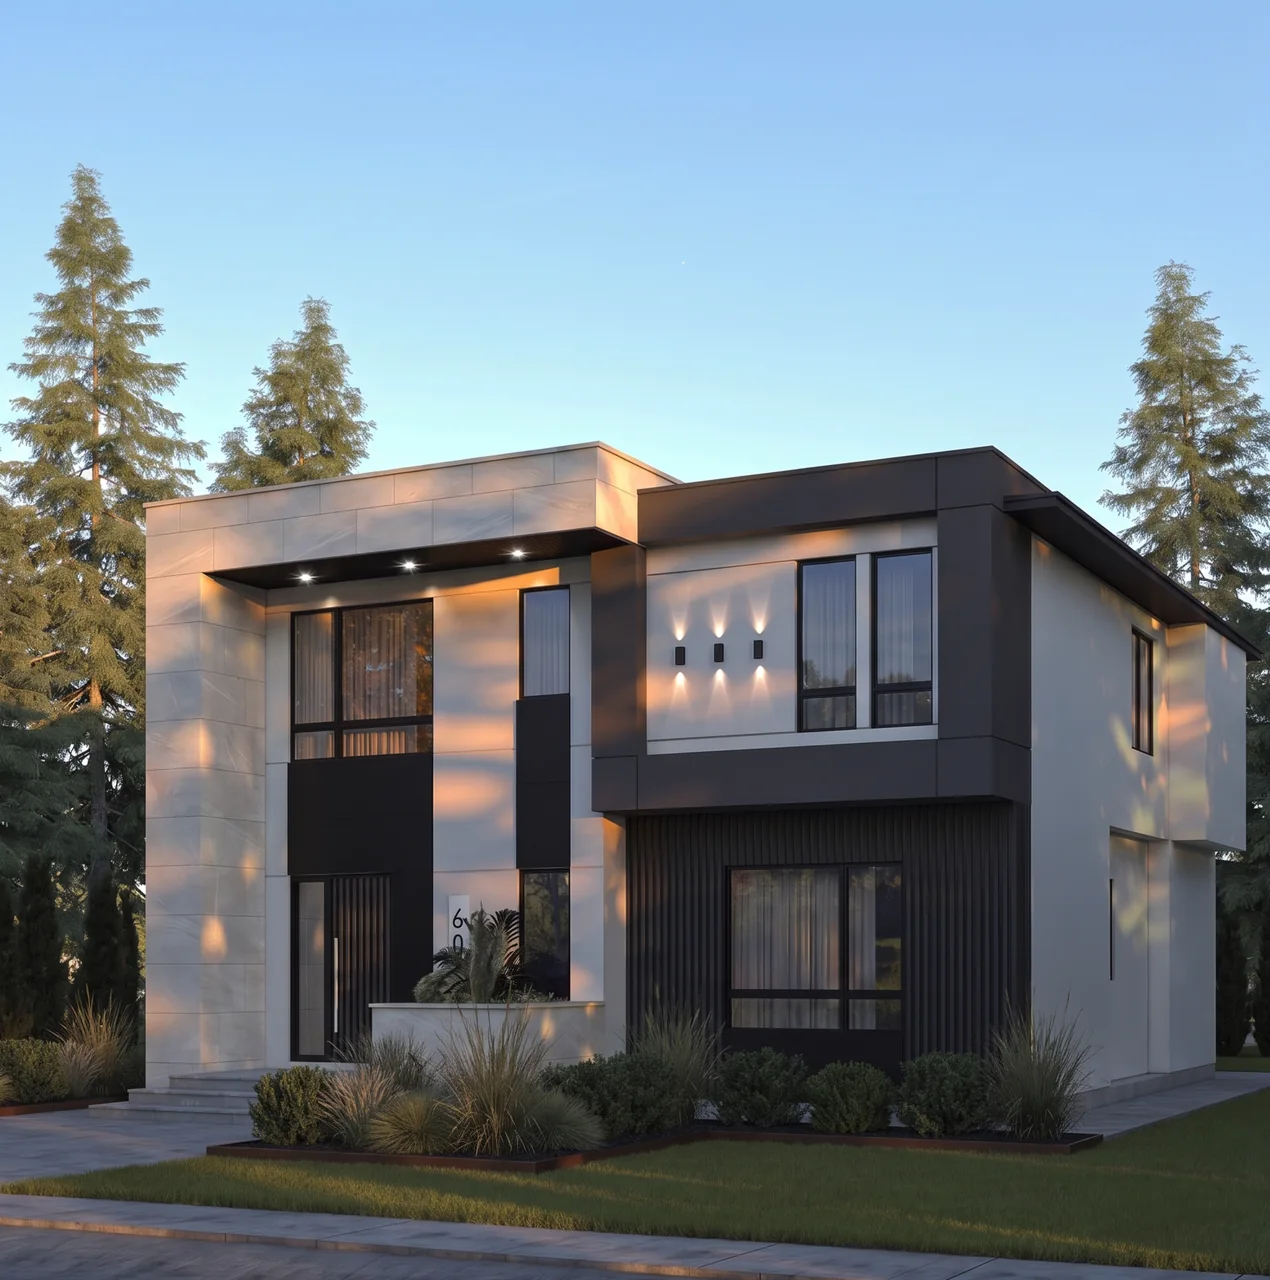
A short exterior preview gives buyers a better feel for the home's massing, front approach, materials, lighting, and landscape concept before they review the plan package.
View interior conceptsExterior renderings
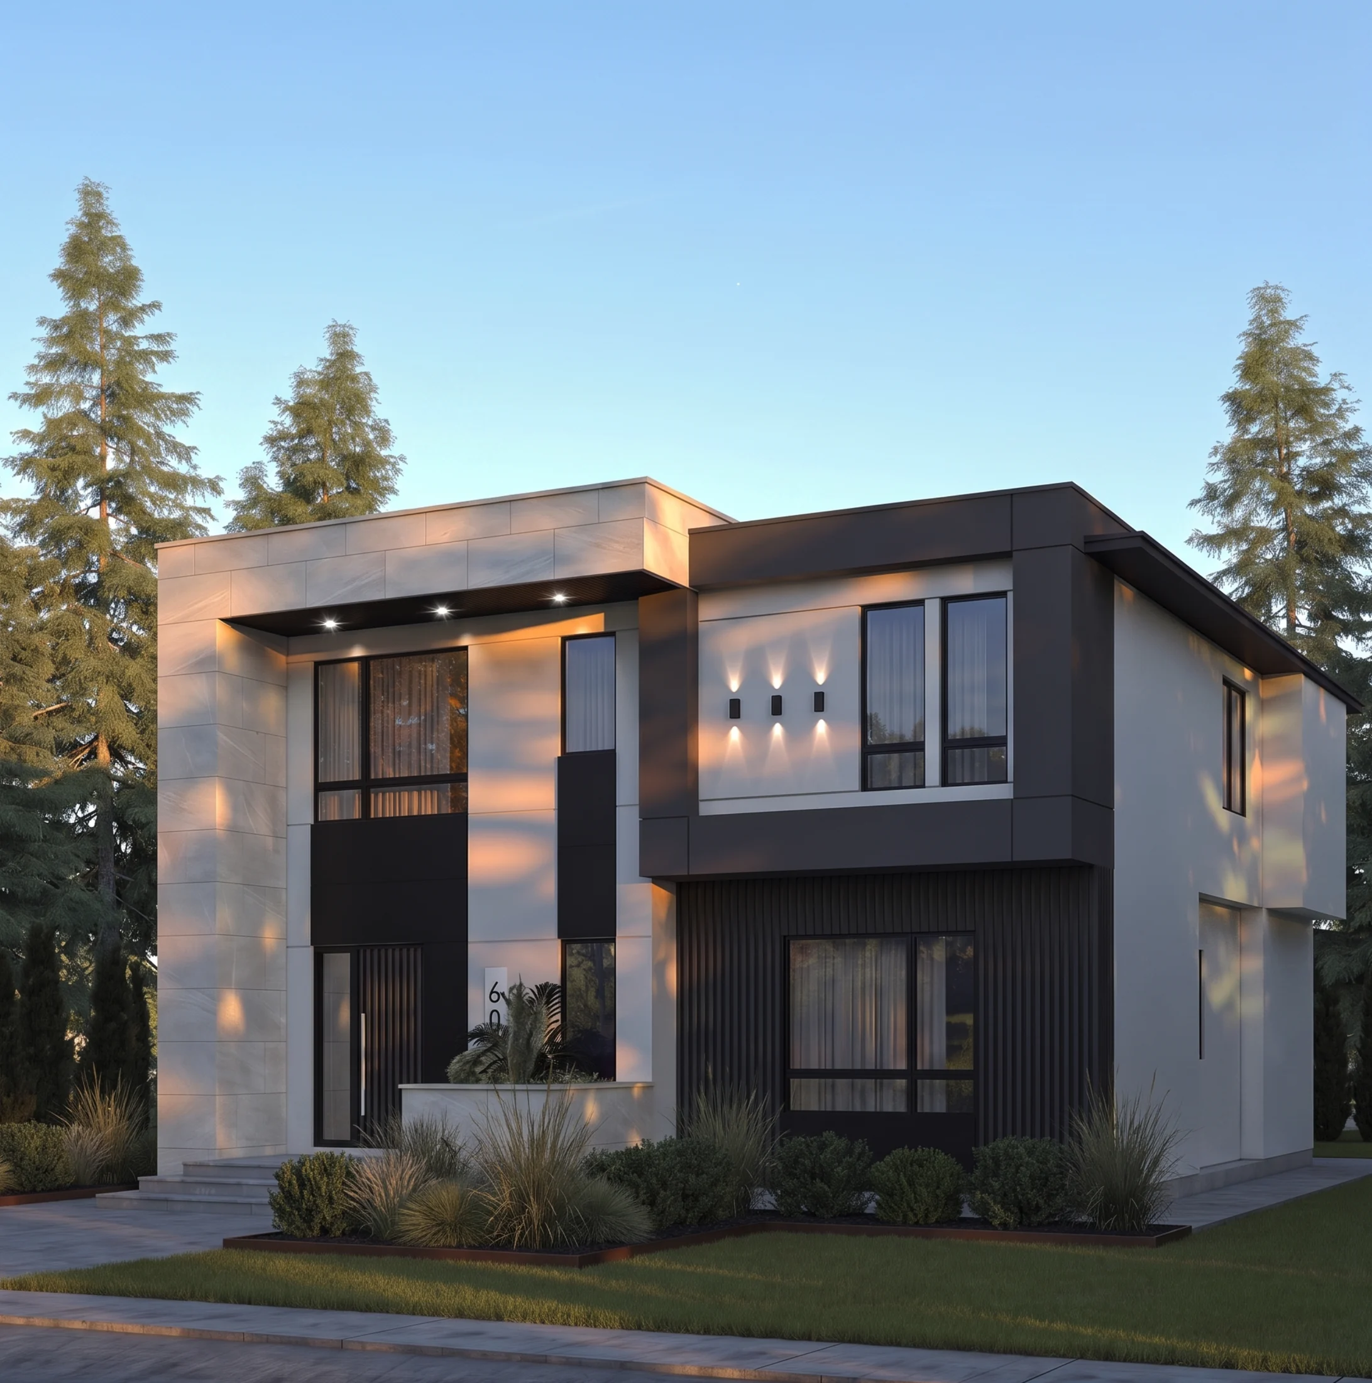
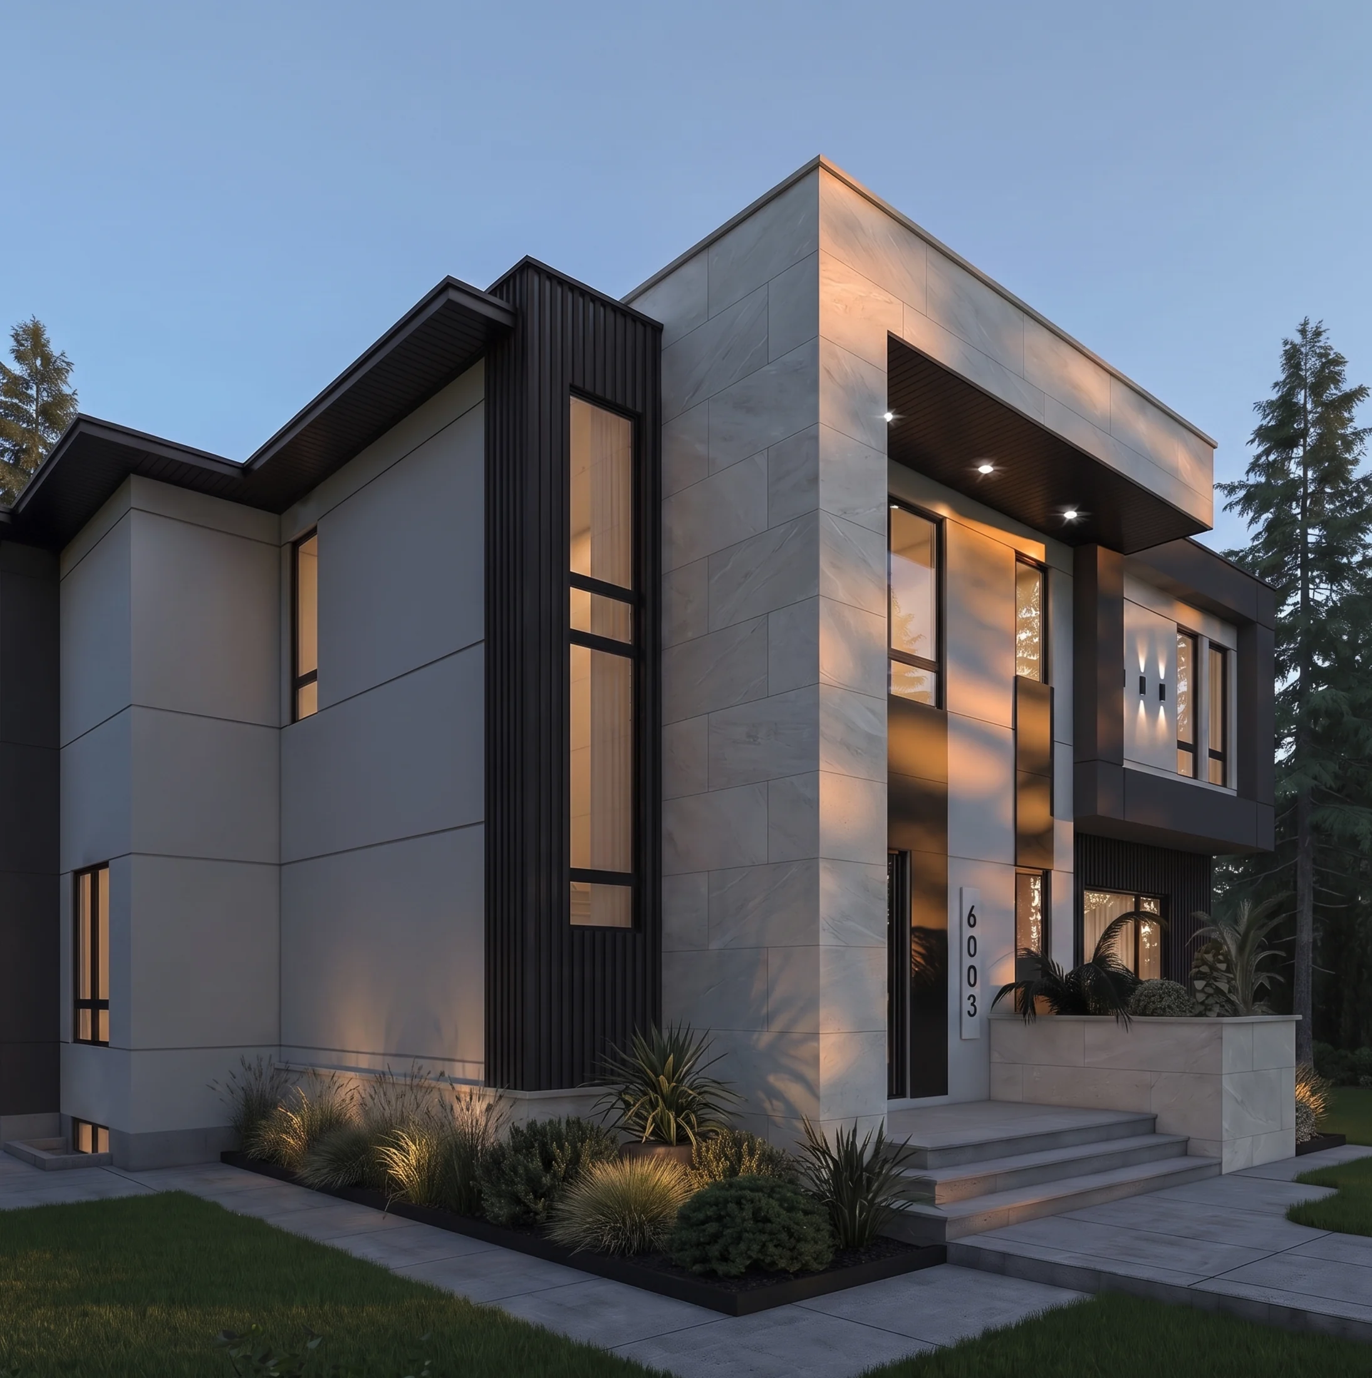
Two current views show the front approach, stone and panel detailing, large glazing, landscape concept, and the overall street presence planned for the home.
Interior concepts
These concept renderings help buyers understand the intended interior mood: warm millwork, natural stone, black-framed glazing, practical family storage, and polished entertaining spaces.
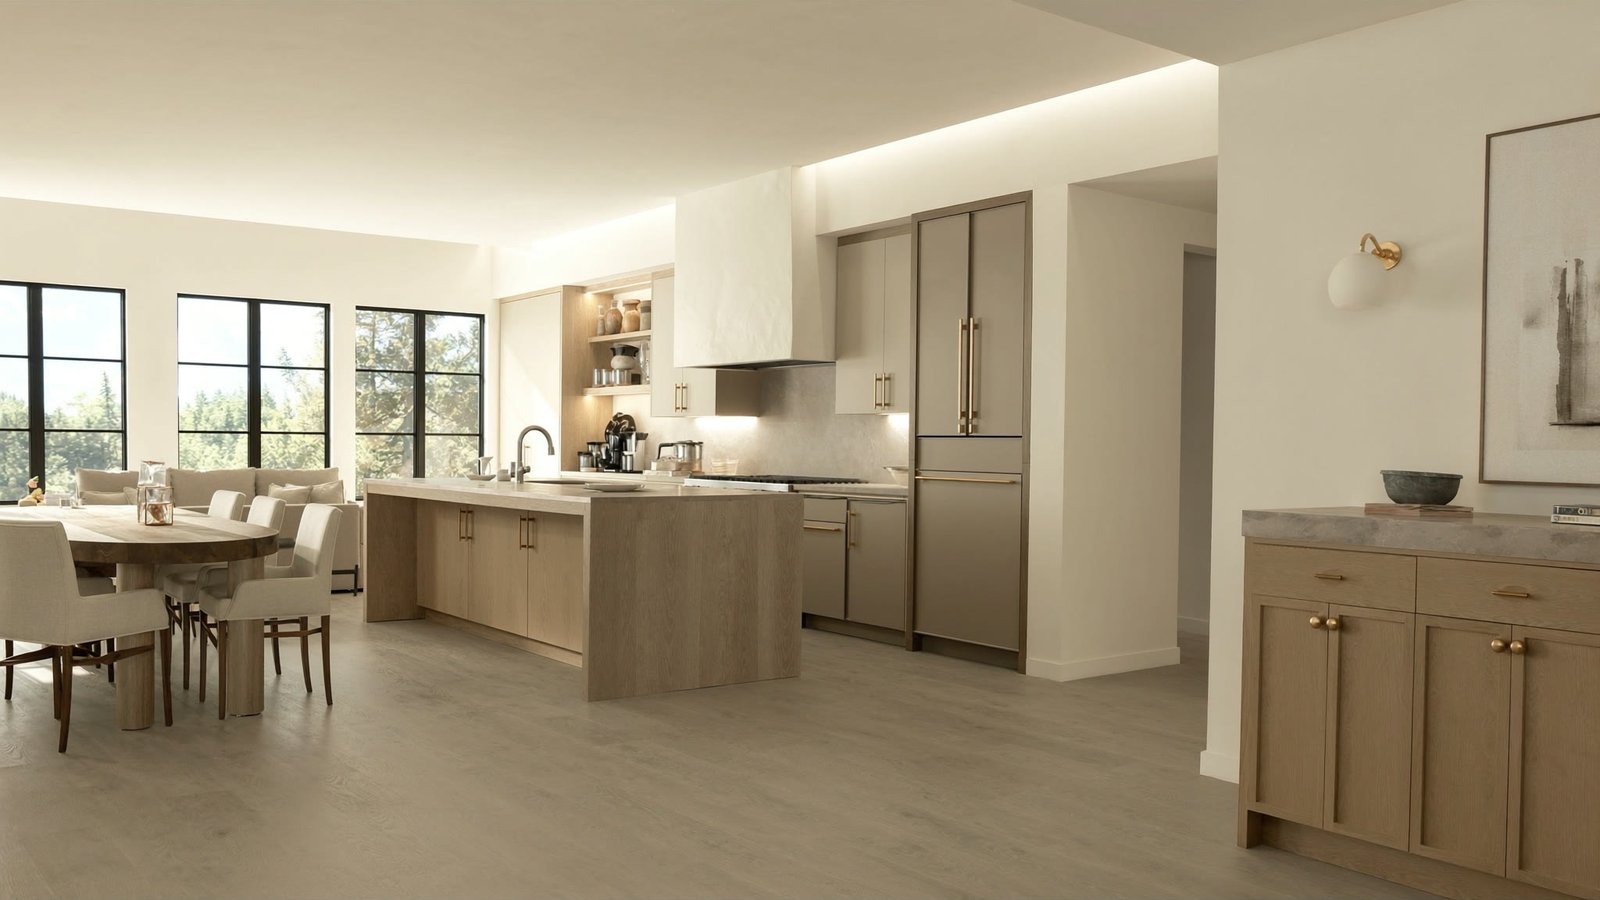 Open kitchen and dining
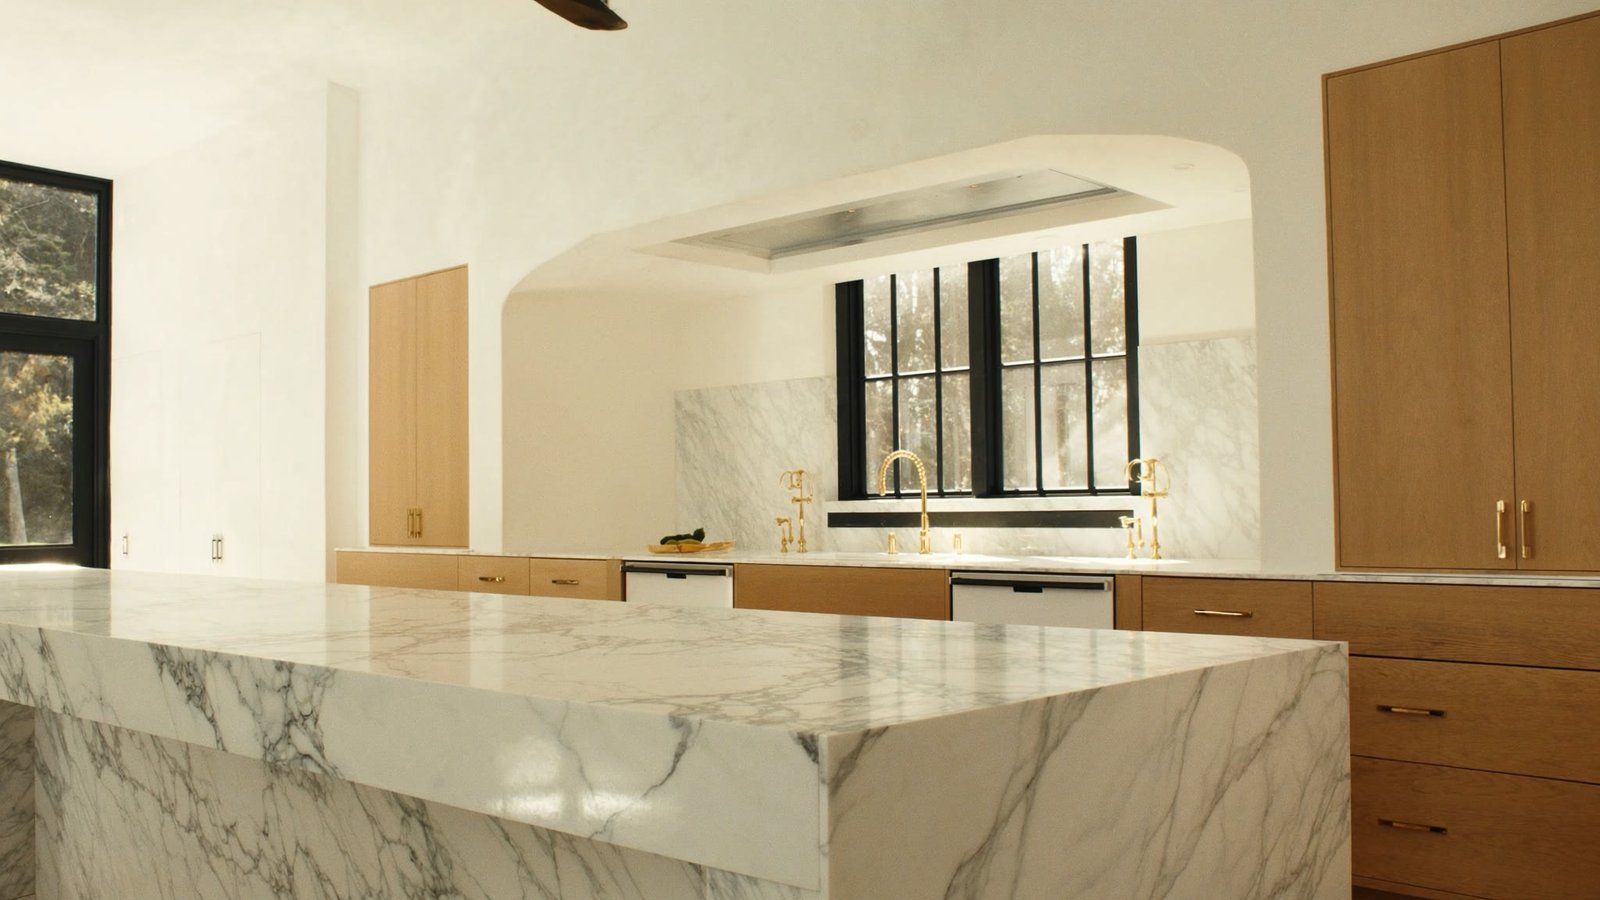 Statement stone island
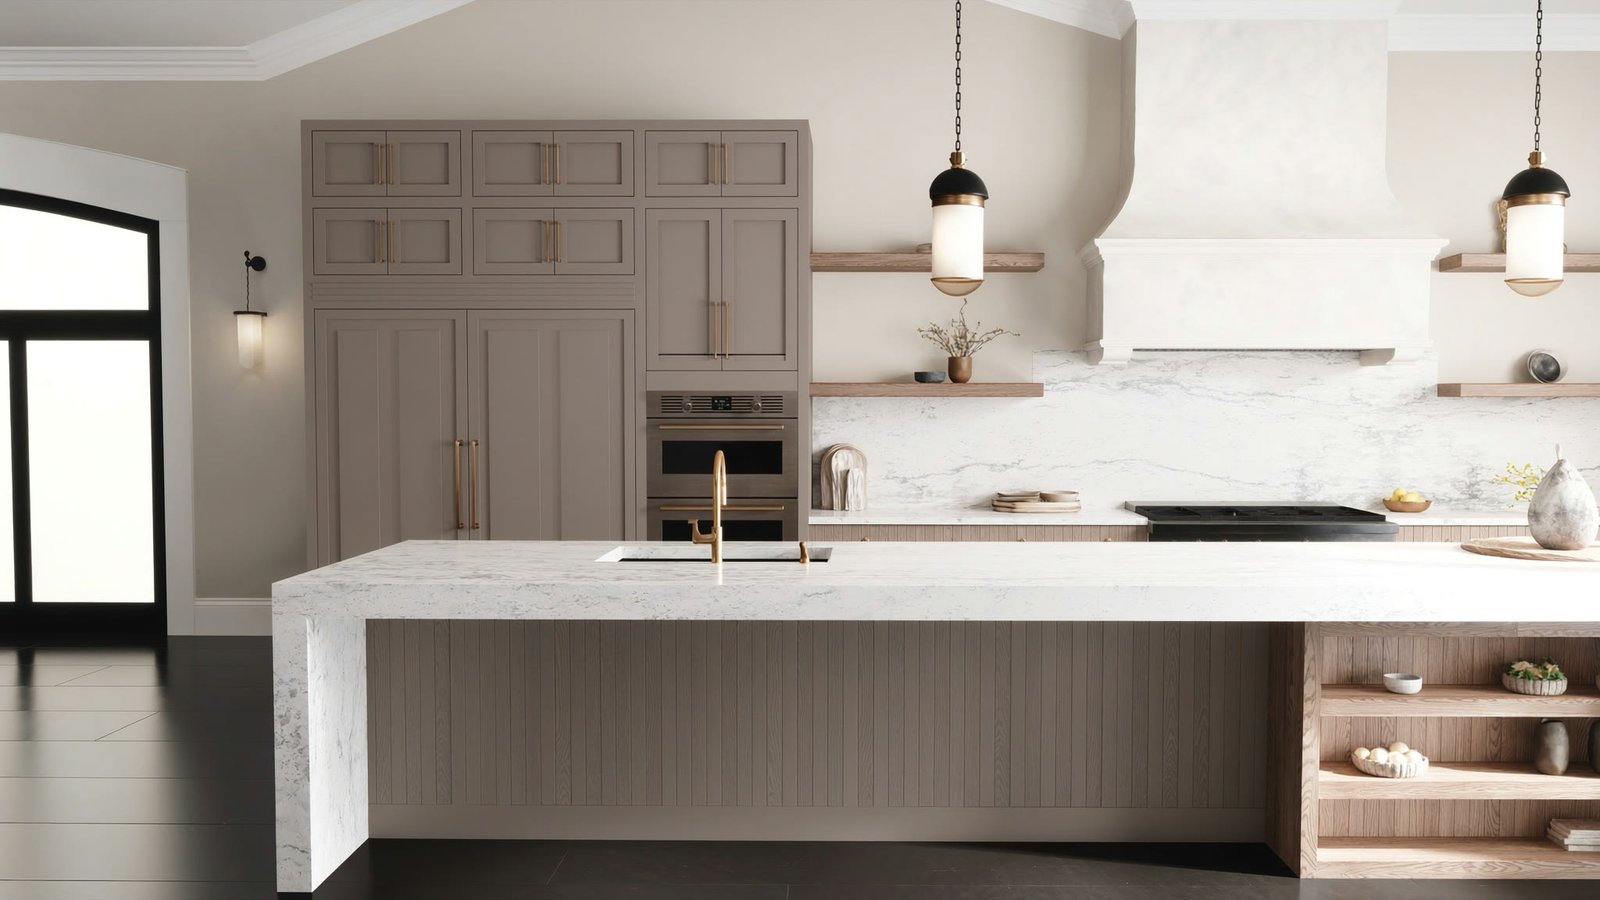 Soft taupe chef kitchen
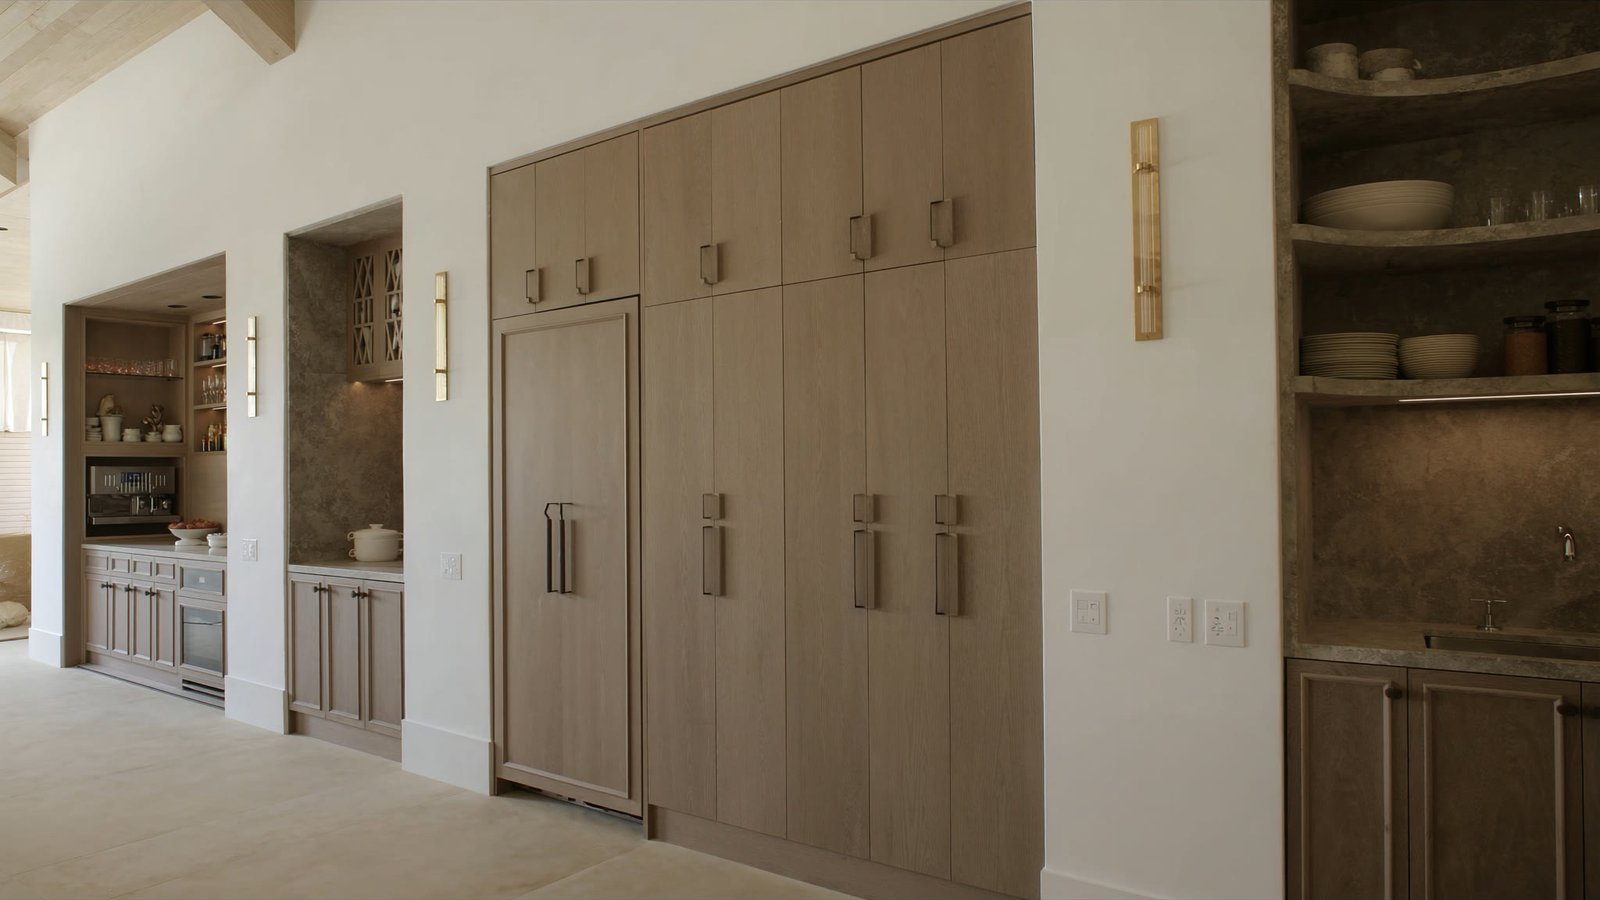 Butler pantry and coffee bar
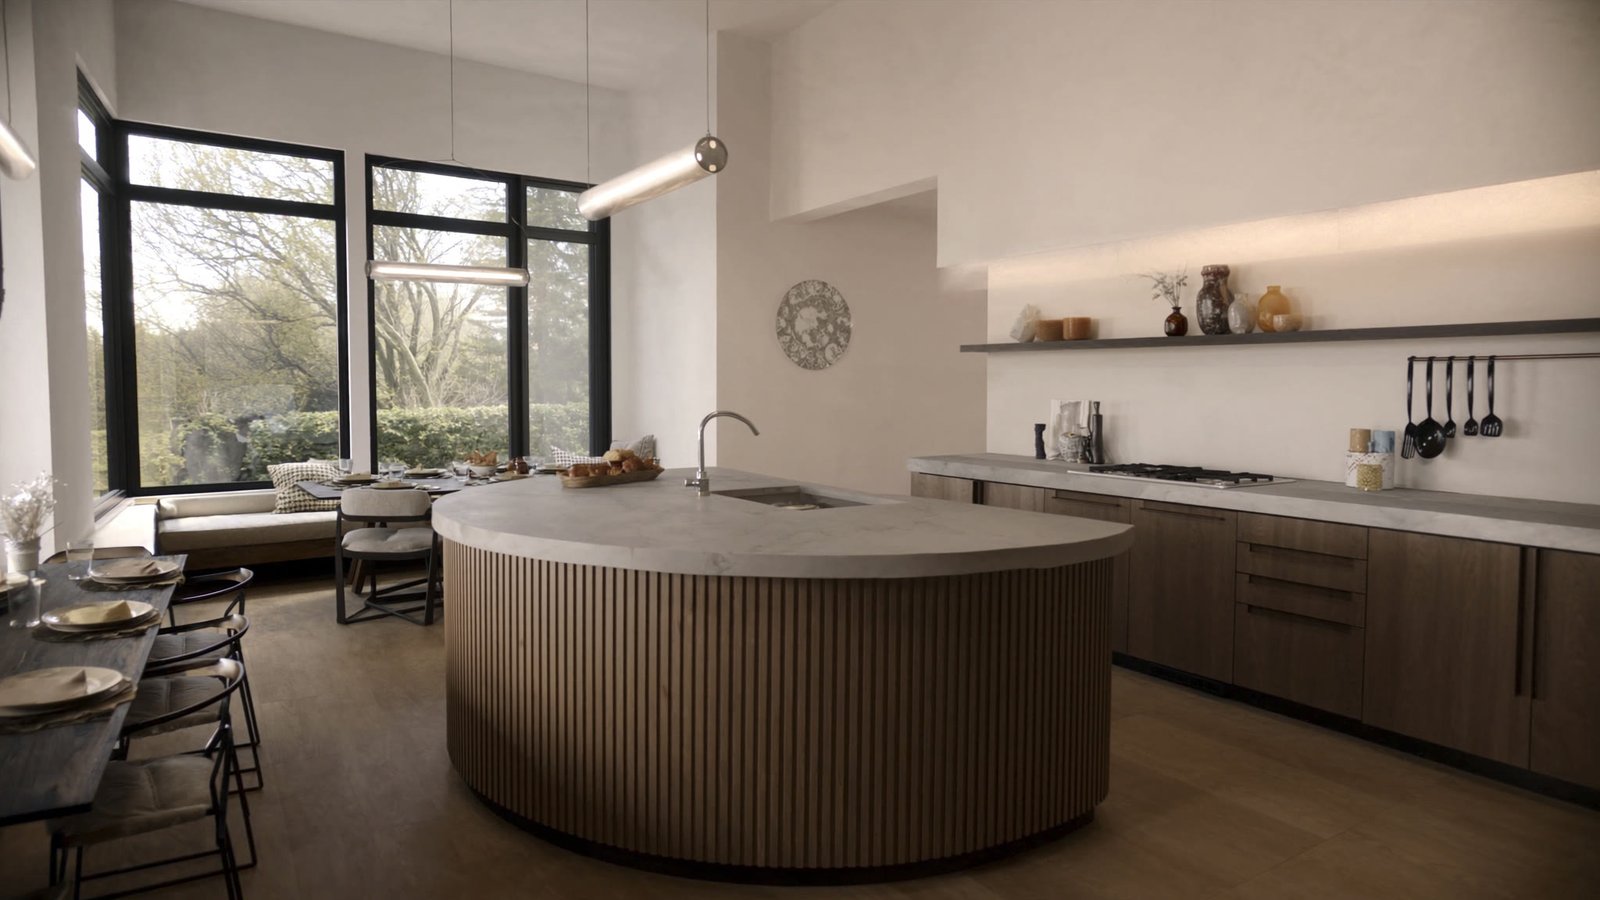 Curved island breakfast nook
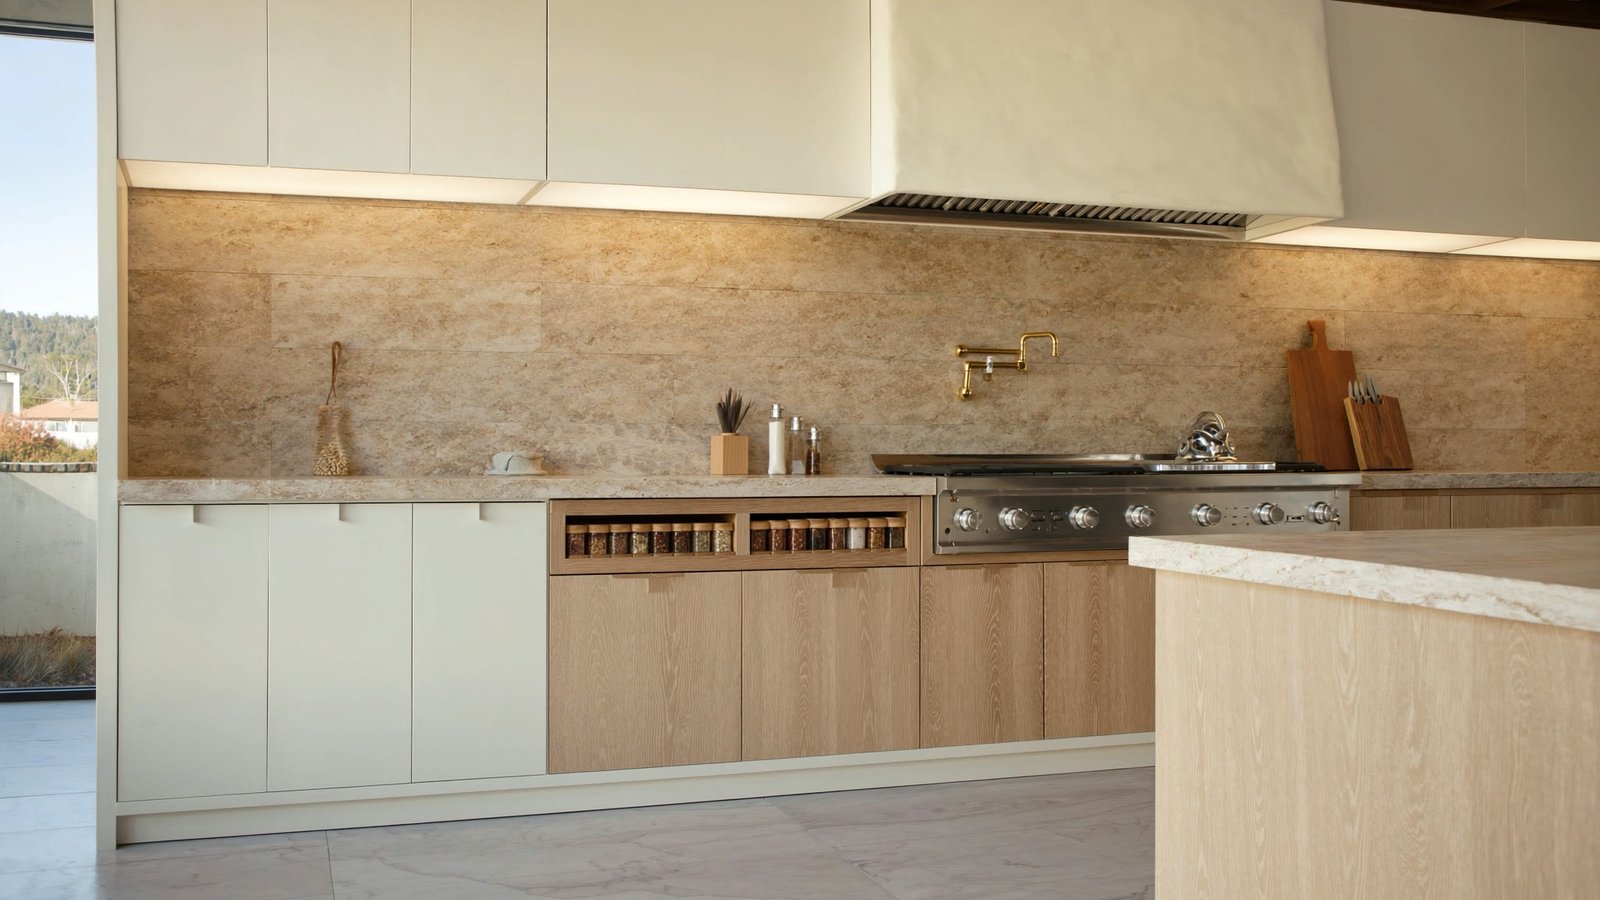 Range wall detail
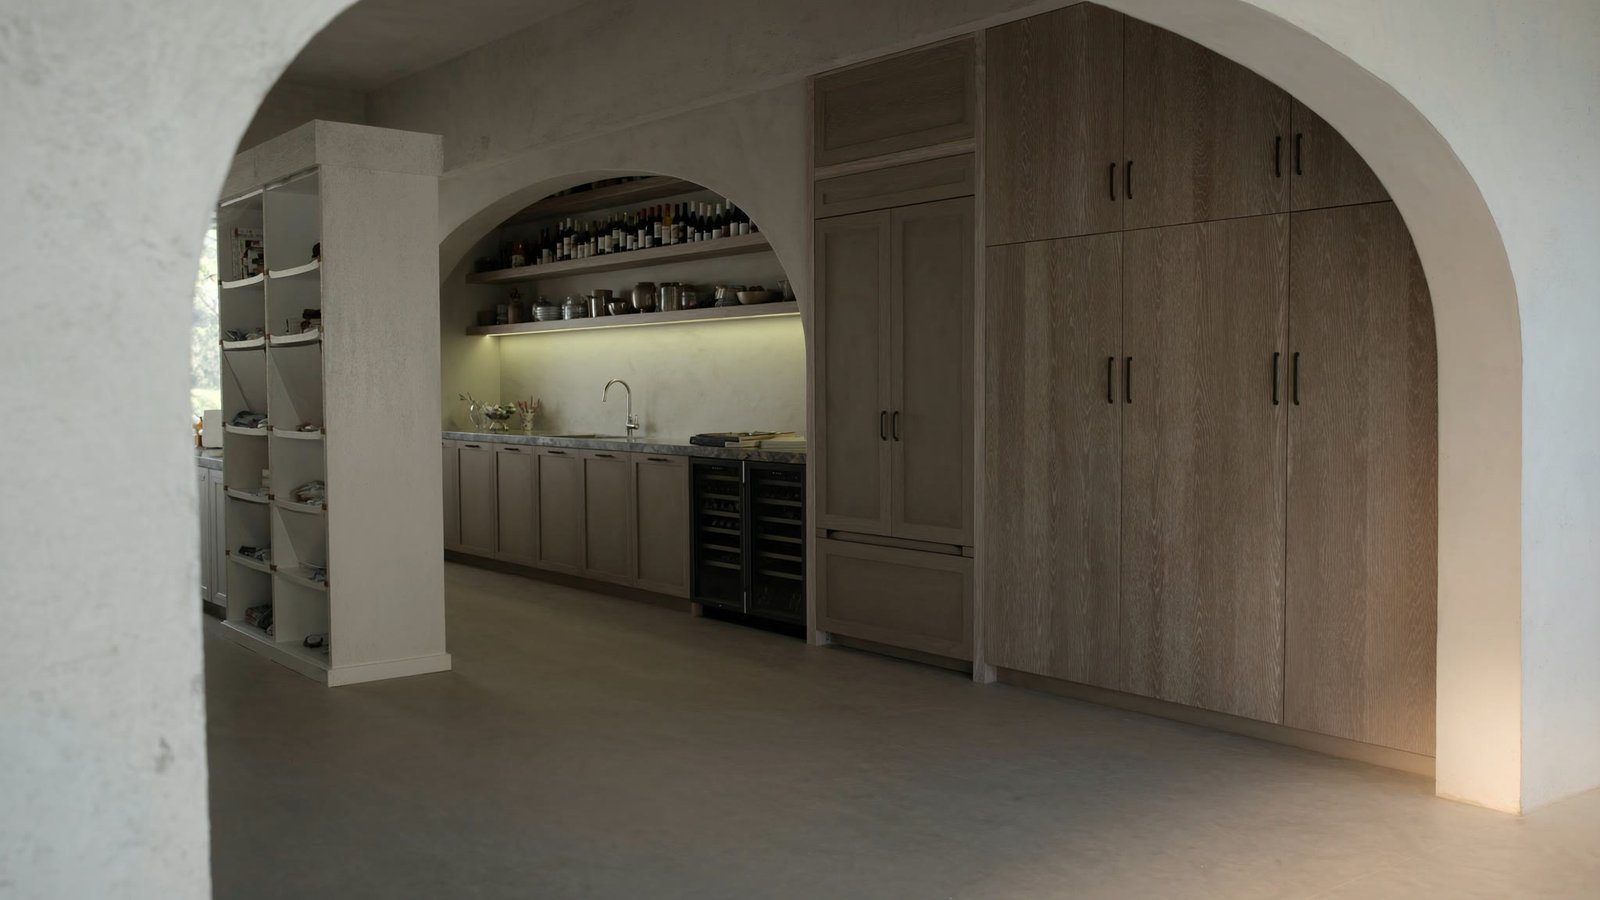 Scullery and pantry
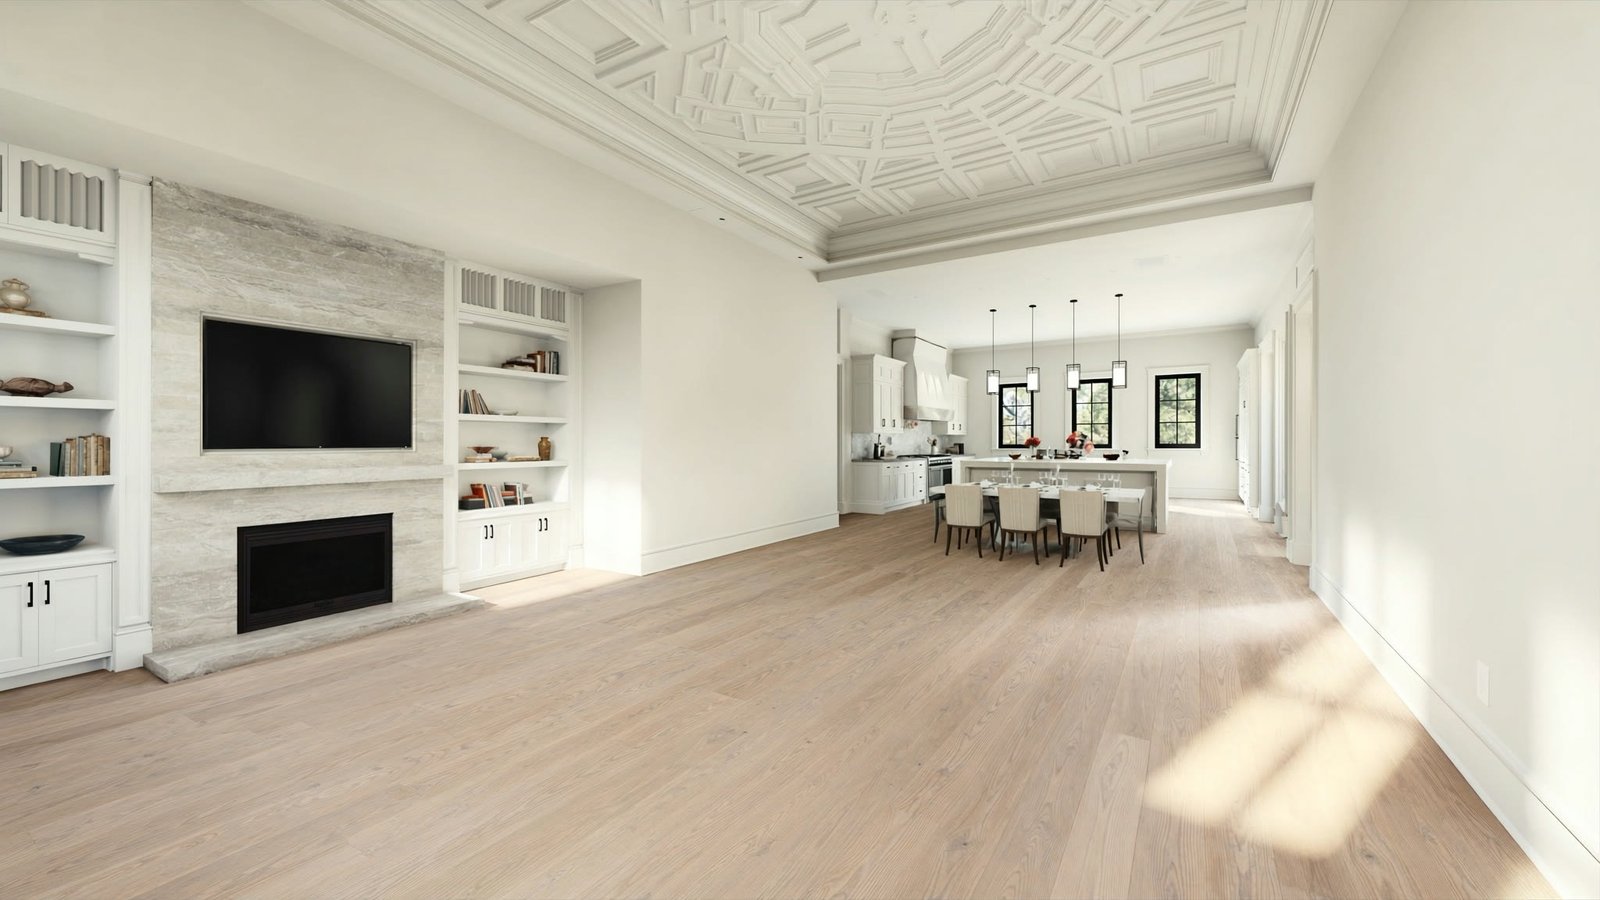 Great room connection
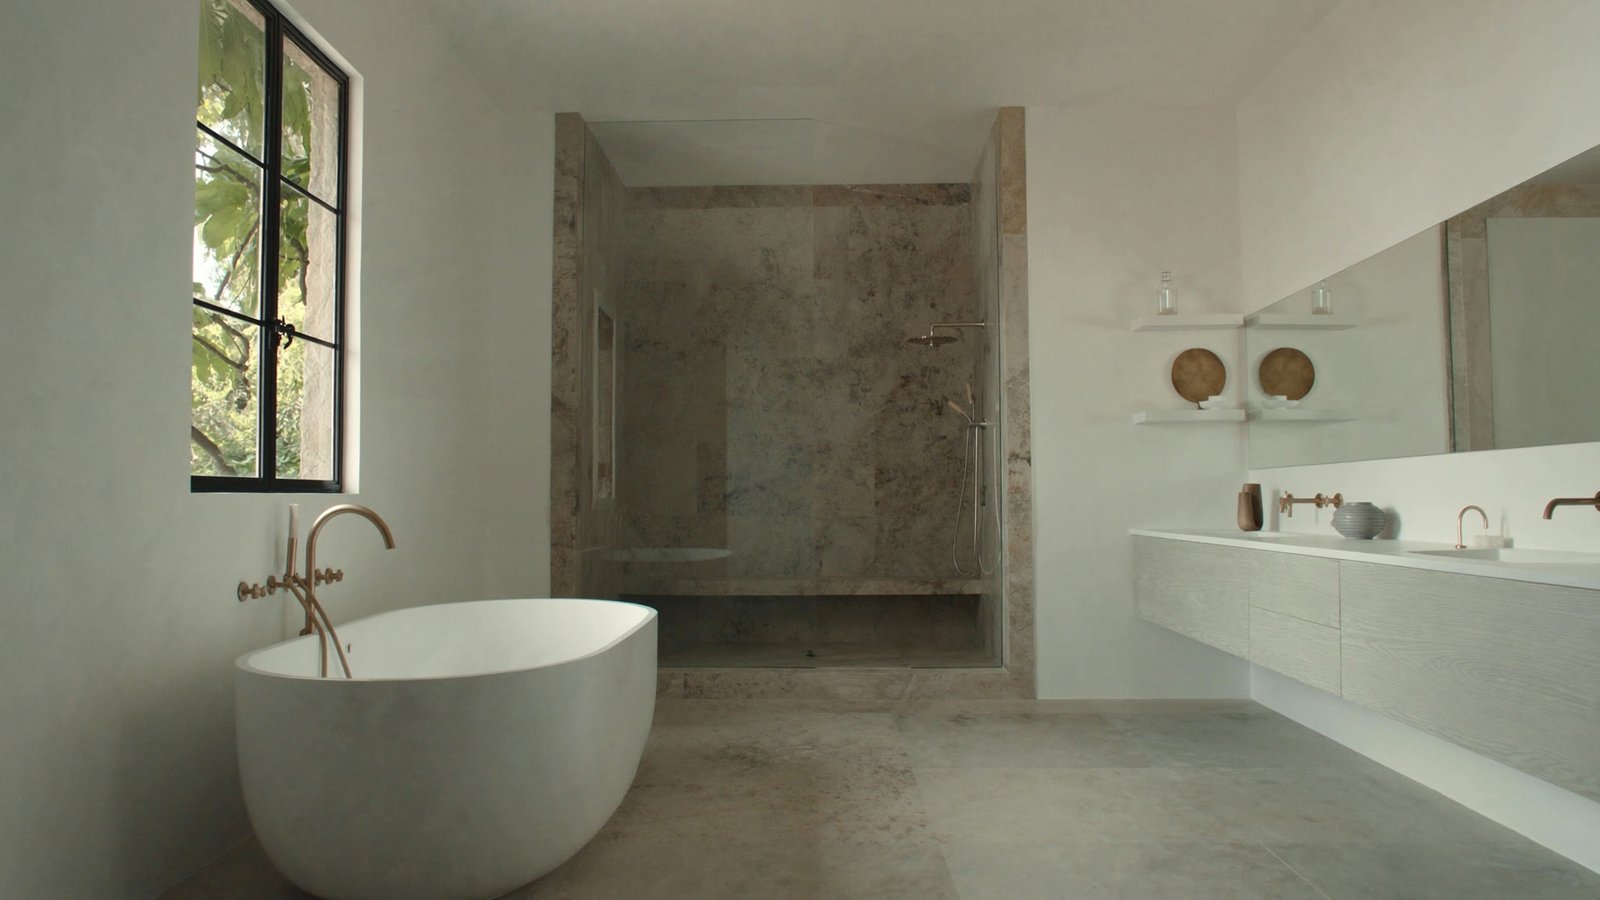 Primary ensuite concept
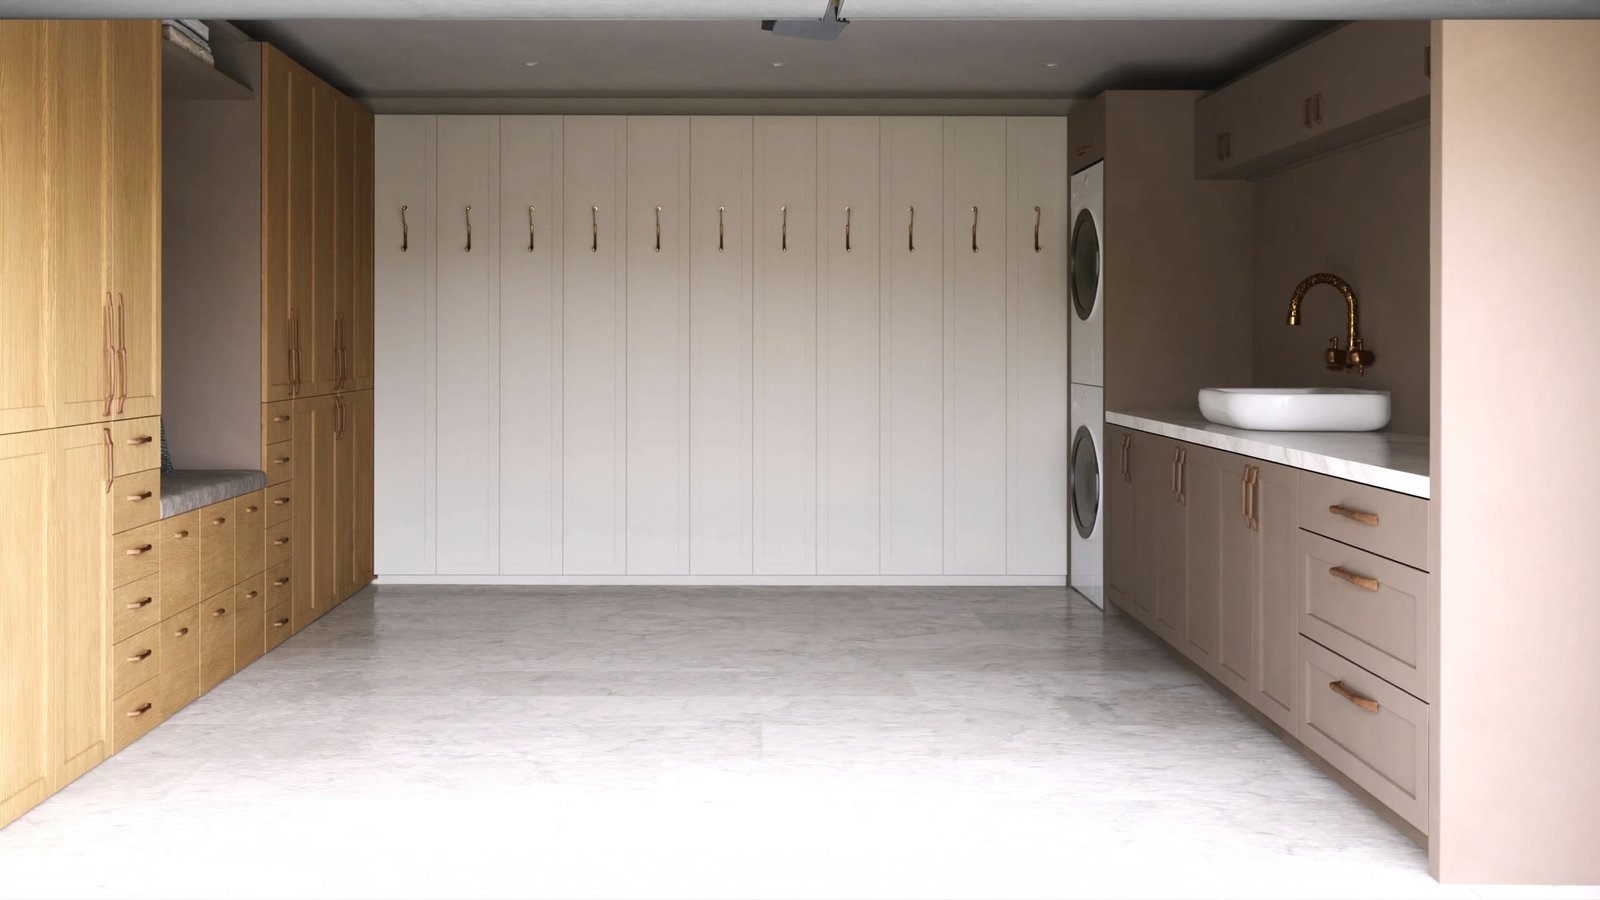 Mudroom and laundry
Interior images are concept renderings for buyer visualization. Final finishes, fixtures, cabinetry, and specifications should be confirmed by the builder before public listing or purchase decisions.
The opportunity
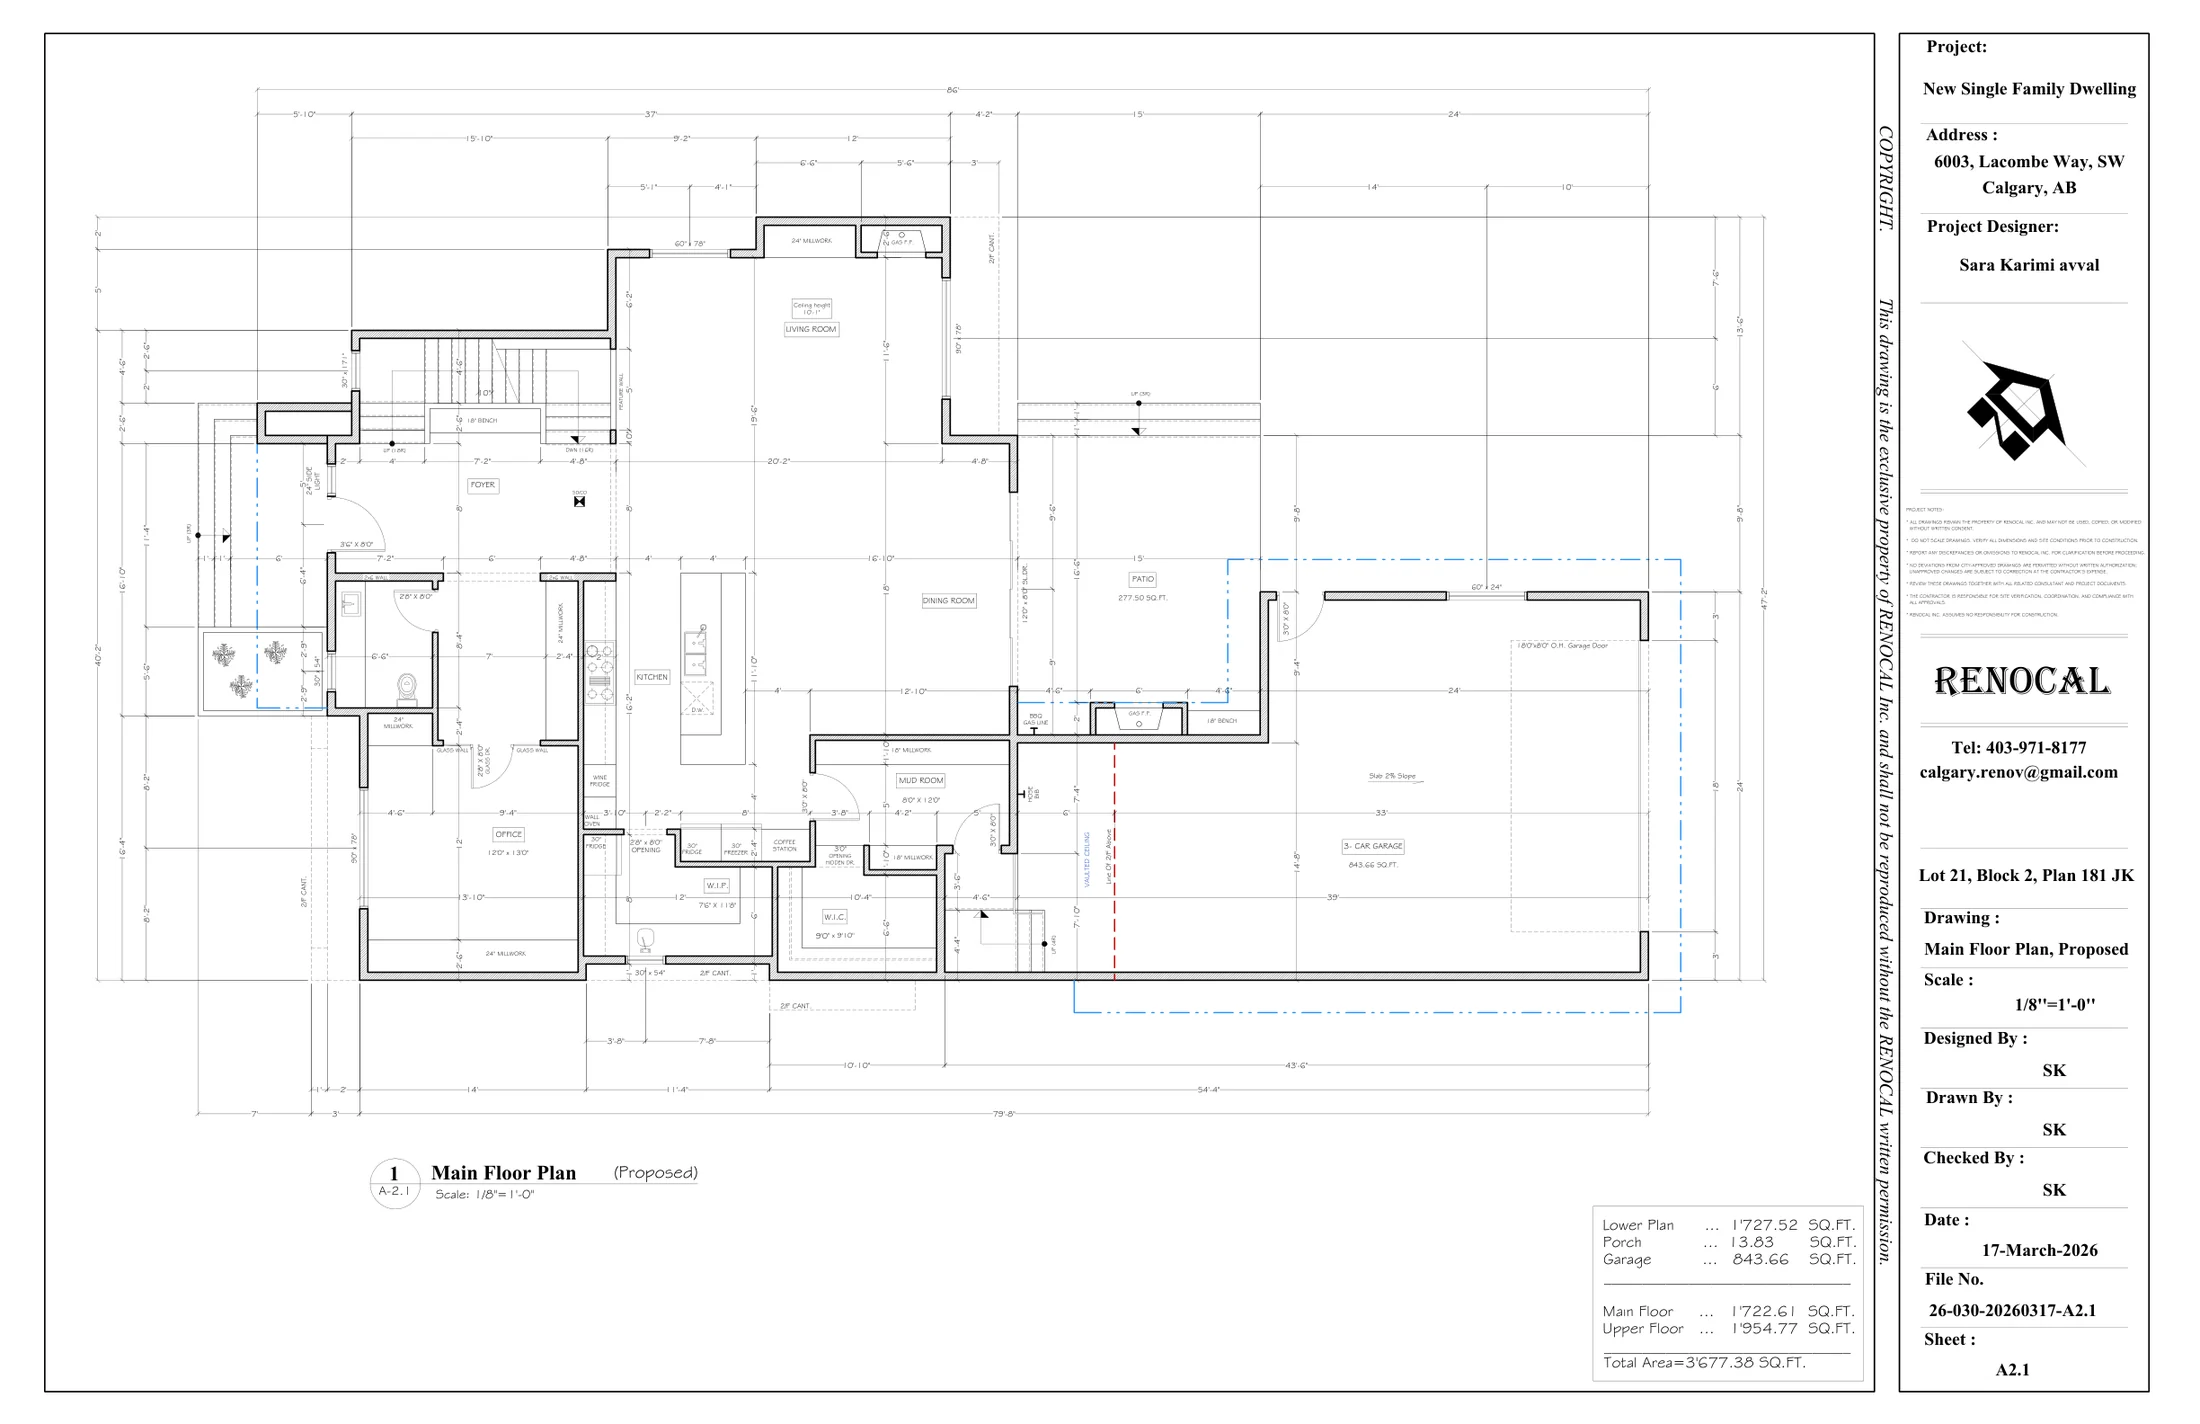
The plans show a 1,722 sq ft main floor, 1,954 sq ft upper floor, finished lower level planning, a 843 sq ft garage, and a 277 sq ft patio. The layout is built for a family that wants open entertaining space, practical storage, work-from-home privacy, and wellness space without sacrificing the garage.
Details are based on the March 17, 2026 plan package and should be confirmed by the builder before public listing or purchase decisions.
Highlights
The home is presented around finished feel first, then supported with quick facts, layout highlights, and plan proof for serious buyers.
Open kitchen, dining, and living zones with a walk-in pantry, coffee station, fireplace, office, mud room, and direct connection to the patio.
Primary suite with walk-in closet and ensuite, three additional bedrooms, laundry, and a large bonus room for family downtime.
Rec room, game area, gym, sauna, wet bar, bedroom, bathroom, mechanical room, and storage planned below grade.
A 3-car attached garage, large patio, strong storage plan, and modern exterior materials make the home feel polished without getting precious.
Plans and elevations
The plan package gives buyers and partners enough substance to ask better questions after they have seen the exterior direction.
Buyer inquiry
Share a few details and Tom can follow up directly with the right information about timing, pricing, plans, and next steps.